Adani LIT, Thane
RERABy Adani Realty
Thane
2bhk,2.5bhk,3bhk,3.5bhk,4bhk
856 Sq Ft
2.21 Cr - 3.95 Cr *
View
















| Unit Type | Area | Amount | Booking Amt |
|---|---|---|---|
| 2BHK | 700-750 | On Request | 10% |
| 3BHK | 910-1050 | On Request | 10% |
| 4BHK | 1275-1500 | On Request | 10% |
When investing in a home, the developer's track record matters.
Prestige Group is one of India's recognised real estate developers, with a presence across residential, commercial, retail, hospitality and other property segments.
But what makes a developer truly stand out?
It is not just the name. It is the quality of the development, the execution, the delivery timeline and the maintenance of the property over the years.
Prestige Thane aims to bring these expectations together in one premium residential destination.
Prestige Thane is planned as a large-scale residential development designed around space, greenery and lifestyle convenience.
Project highlights:
Approximately 14.4 acres of land parcel
9 residential towers planned
4 towers currently part of the new launch
50+ premium lifestyle amenities
Approximately 60% open and green spaces
G+2 levels of premium retail spaces
Spacious 2, 3 & 4 BHK residences
An integrated residential environment with lifestyle and retail conveniences
Unlike a conventional standalone residential tower, the development is planned to offer a more complete community experience, with open spaces, recreation and everyday retail within the larger development.
[Explore Prestige Thane Project Details]
Luxury is not just about the apartment you own. It is also about the lifestyle you experience every day.
With more than 50 planned amenities and approximately 60% open and green spaces, Prestige Thane aims to create a balance between modern high-rise living and outdoor experiences.
From fitness and wellness to recreation, relaxation and family activities, the development is planned to offer lifestyle spaces for different age groups.
The open-space planning also adds to the appeal for families looking for a premium home with more breathing room.
Prestige Thane is developed by Prestige Group. Explore other Prestige Group projects listed on Home Seekers India below.
 Booking Open
By Adani Realty
Thane
2bhk,2.5bhk,3bhk,3.5bhk,4bhk
856 Sq Ft
2.21 Cr - 3.95 Cr *
View Booking Open
By Lodha Developers
Thane
3bhk,3.5bhk
1120 Sq Ft
2.29 Cr - 6.48 Cr*
View Booking Open
By Rustomjee
Thane
2bhk,3bhk
648 Sq Ft
1.35 Cr - 1.61 Cr*
View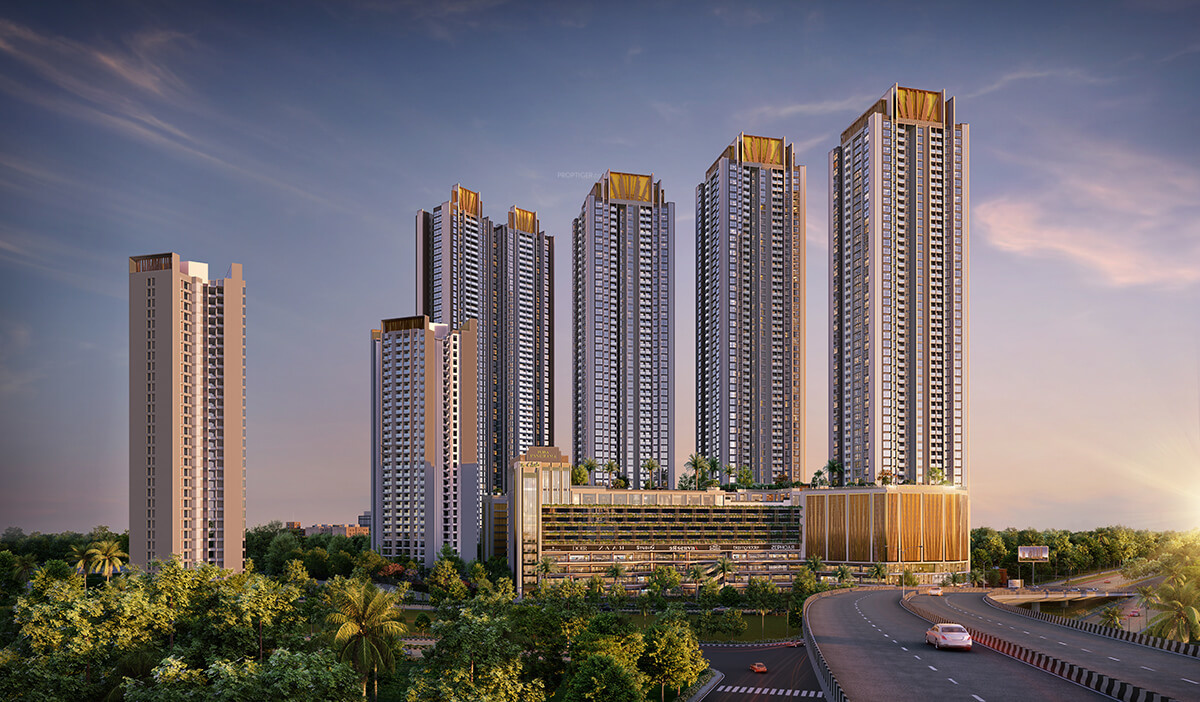 Booking Open
 Booking Open
By Neelam Realtors
Thane
2bhk,3bhk,4bhk
868 Sq Ft
1.89 Cr - 3.78 Cr*
View Booking Open
This website is only for the purpose of providing information regarding real estate projects in different regions. By accessing this website, the viewer confirms that the information including brochures and marketing collaterals on this website is solely for informational purposes and the viewer has not relied on this information for making any booking/purchase in any project of the company.
Find Your Perfect Property
Please fill in your details below and We will get in touch with you shortly
