Hiranandani Empress Hills, Powai
RERABy Hiranandani Constructions Pvt.Ltd
Powai
3BHK,4BHK
1103 Sq Ft
5.79 Cr - 12 Cr
View














| Unit Type | Area | Amount | Booking Amt |
|---|---|---|---|
| 3 bhk | 1100 | On Request | 10% |
| 3 bhk | 1450 | On Request | 10% |
| 4 bhk | 1600 | On Request | 10% |
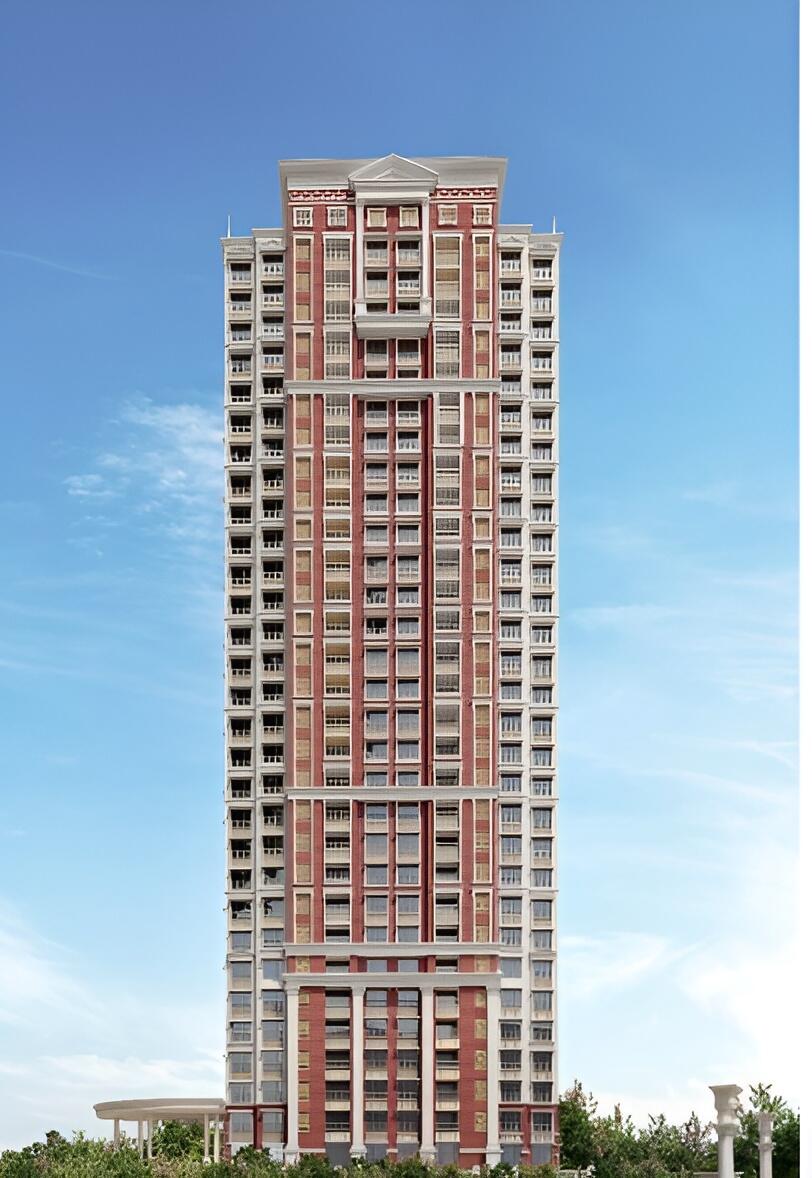
Hiranandani Empress Hill is located at Central Avenue, Hiranandani Gardens, Powai, Mumbai – 400076. The project enjoys a premium residential address within the well-established Hiranandani township.
The project is developed by Hiranandani Group, a reputed real estate developer known for creating integrated townships and premium residential communities.
The project offers thoughtfully designed 3 BHK and 4 BHK luxury residences, including spacious balcony homes and select 3 BHK layouts with a study.
The advertised carpet areas include:
3 BHK: 1,103–1,297 sq. ft.
3 BHK + Study: 1,452 sq. ft.
4 BHK: 1,679 sq. ft. onwards
Actual availability and layouts may vary by unit.
Some of the major highlights include:
Premium residential development spread across approximately 3.5 acres
Four residential wings
Spacious residences with balconies
Grand entrance lobby
Premium marble flooring
Air-conditioned living spaces and bedrooms
Rooftop lifestyle amenities
Views of Powai's landscaped surroundings
The project offers a range of lifestyle amenities, including:
Rooftop swimming pool
Rooftop gymnasium
Landscaped rooftop garden
Clubhouse
Amphitheatre
Multipurpose hall
Mini theatre
Meditation and yoga zones
Badminton and tennis courts
Squash court
Cricket practice nets
Children's play area
Jogging and strolling track
Hiranandani Empress Hill, comprising Wings A, B, C and D, is registered under MahaRERA No. P51800052633.
The RERA-registered possession timeline is December 2028. Buyers should confirm the latest construction progress and possession details before booking.
The project offers convenient connectivity through major roads and transport networks, including:
Jogeshwari–Vikhroli Link Road (JVLR)
LBS Marg
Eastern Express Highway
Western Express Highway via JVLR
Kanjurmarg Railway Station
Upcoming metro connectivi
 Booking Open
 Booking Open
 Booking Open
By Nahar Group
Powai
3BHK
1050 Sq Ft
3.85 Cr - 5.60 Cr
View Booking Open
By Dhanani Group
Powai
1BHK,2BHK
430 Sq Ft
1.05 Cr - 1.65 Cr
View Booking Open
 Booking Open
This website is only for the purpose of providing information regarding real estate projects in different regions. By accessing this website, the viewer confirms that the information including brochures and marketing collaterals on this website is solely for informational purposes and the viewer has not relied on this information for making any booking/purchase in any project of the company.
Find Your Perfect Property
Please fill in your details below and We will get in touch with you shortly
